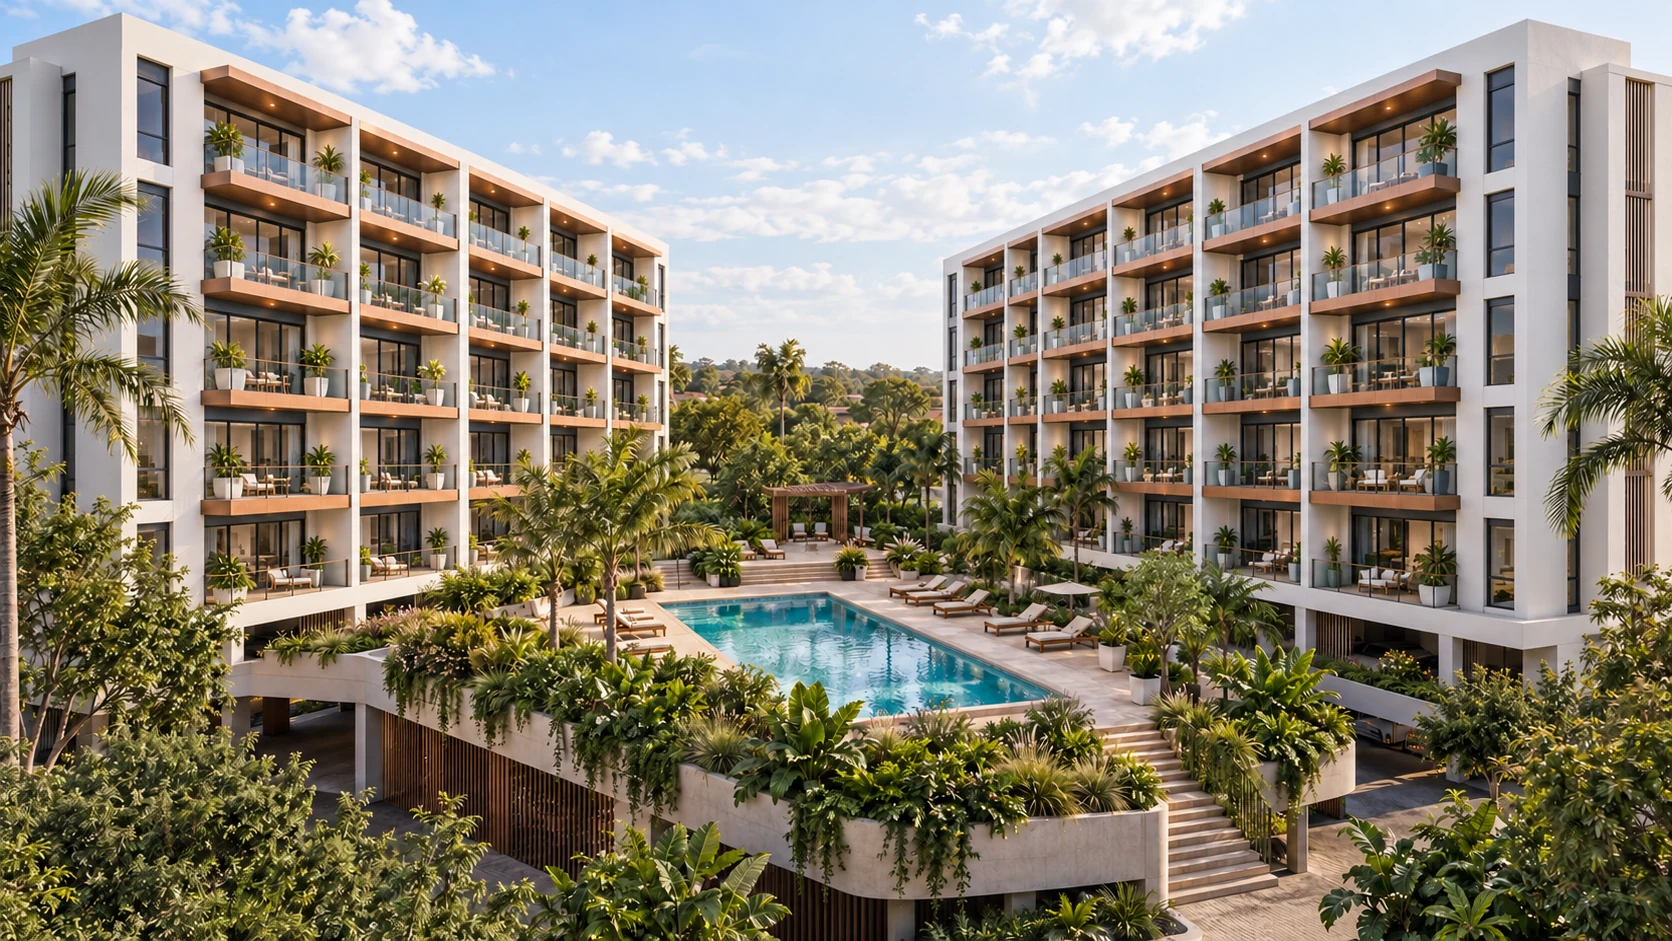
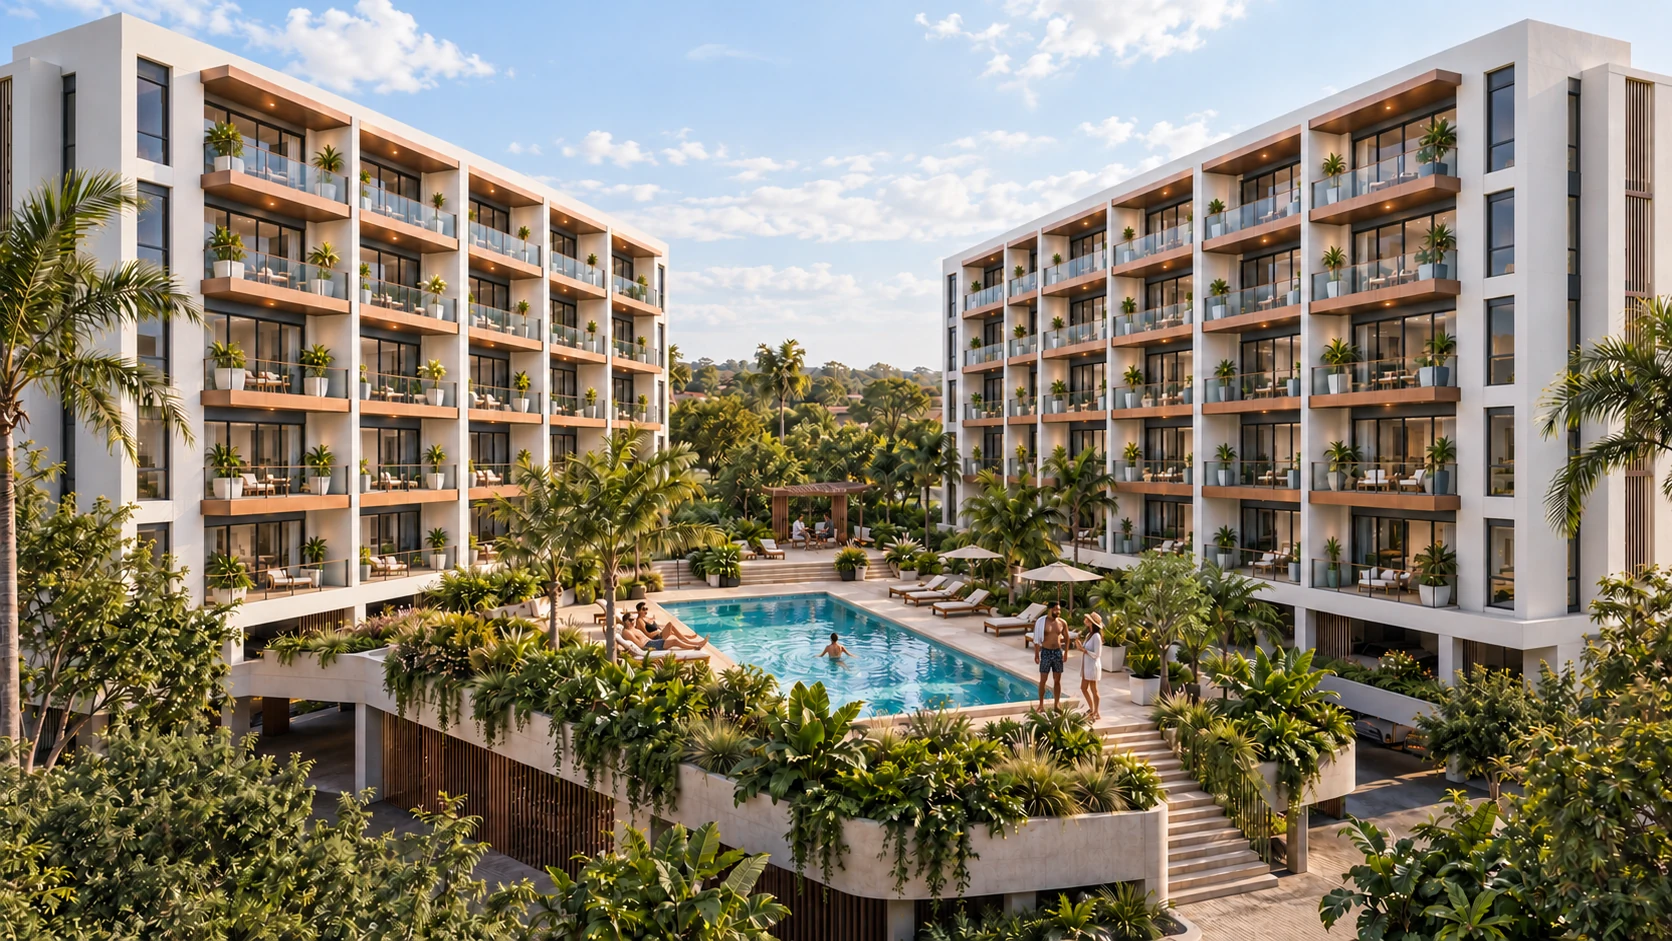
Pool & sun deck
Slow afternoons, a refreshing swim and a sun lounger waiting in the courtyard.

THE COURTYARD COLLECTION
Your own retreat. A place to belong.
100 contemporary homes around a remarkable garden courtyard.
THE LAUNCH COLLECTION
Illustrative launch ·
No real sales launch or reservation deadline.
EXPLORE YOUR FUTURE HOME
Explore two buildings, every floor and all 100 homes.
View plans, compare prices and begin your demo purchase.
Connecting to the buildings, floors and homes.
THE WHOLE PICTURE
Use the block and floor buttons, or browse all 100 homes.
Choose Compare on two or three homes to see their plans and details together.
WELCOME TO SOLARA
Start with the morning light. Add a balcony of your own, a cool blue pool and a courtyard that draws people together. Solara brings the ease of a resort into the rhythm of everyday life.
Two considered buildings. Four distinct home collections. A shared world of gardens, shaded gathering spaces and room to slow down.
Download the development brochureTHE SOLARA CONCEPT FILM
THE RESIDENCES
Studios, one, two and three bedroom homes.
Every one with its own balcony.
Illustrative starting prices. Home areas include full-width terraces and are rounded to one decimal place. Concept plans are schematic.
THE SOLARA COLLECTION
Different moments. The same extraordinary place. Open the gallery to take a closer look.
MORE THAN YOUR FOUR WALLS
Slow mornings by the pool. A quiet corner in the garden. A familiar face on the way home. A shared courtyard made for everyday moments.
Proposed features of this fictional demonstration.
MADE FOR THE WAY YOU LIVE
A considered collection of shared spaces
and private comforts, imagined for Solara.
Slow afternoons, a refreshing swim and a sun lounger waiting in the courtyard.
Shaded pergola seating and planted spaces for a quiet coffee or an easy conversation.
Every home opens to a full-width outdoor terrace, connected to its living space.
Underground parking beneath the development, with building cores linking the levels.
Layered planting, palms and garden paths bring the landscape into the architecture.
Lift access connects the five residential floors within each of the two buildings.
Proposed features of this fictional demonstration. Final specifications are not construction commitments.
A CLOSER LOOK AT THE GOOD LIFE
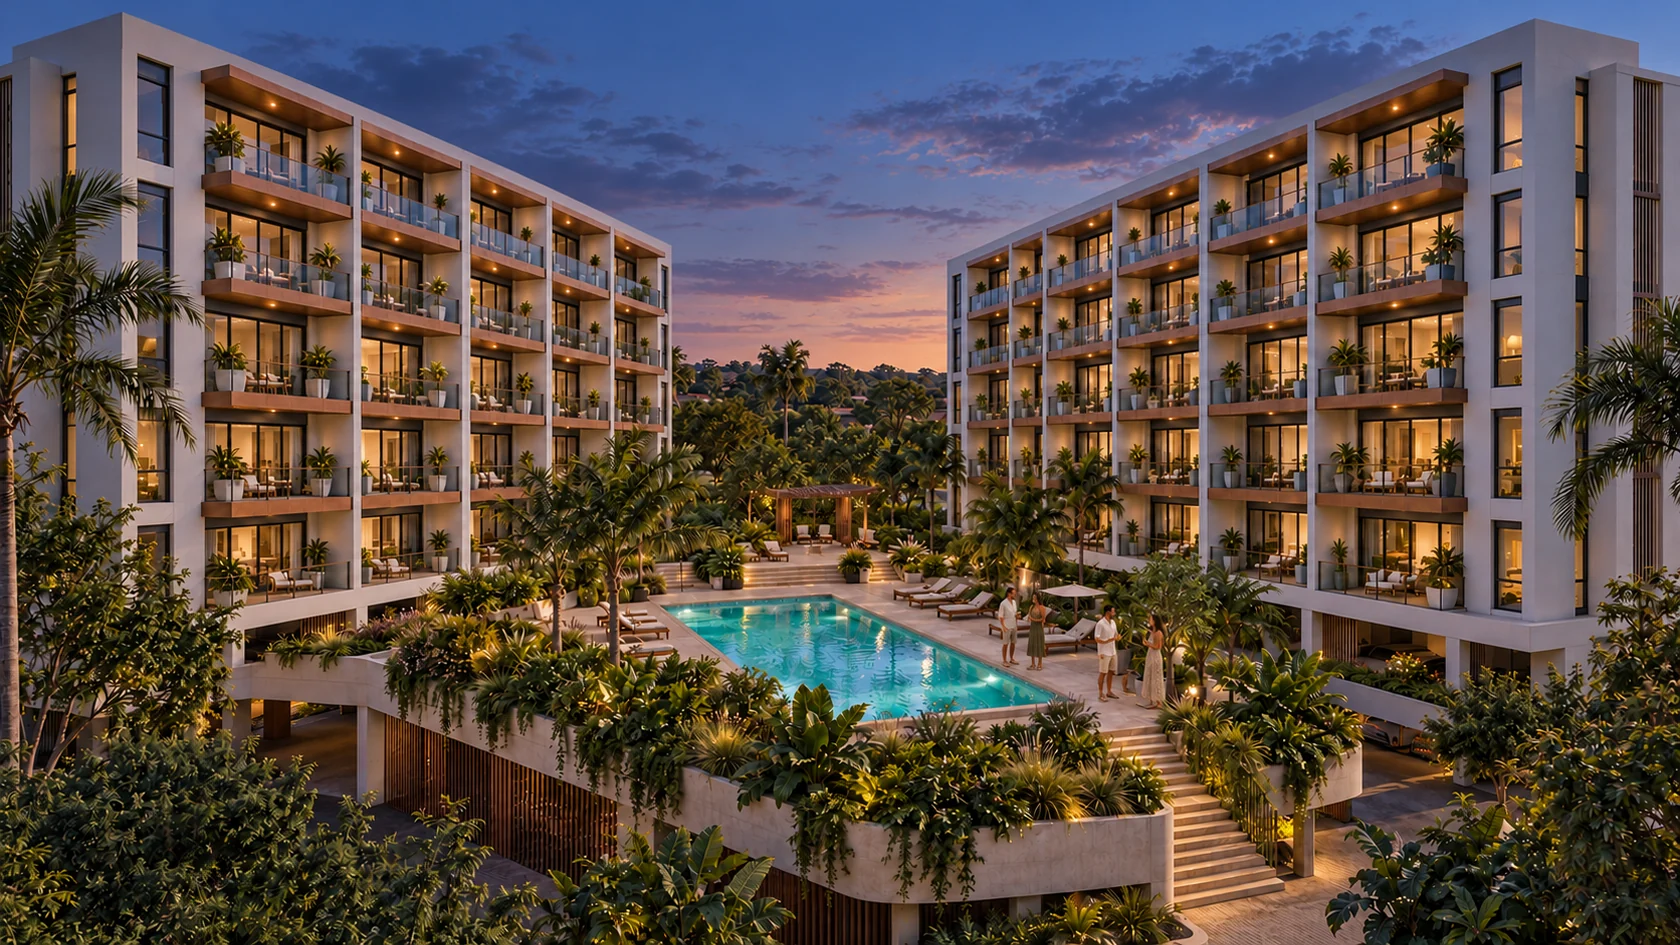
A poolside morning. A balcony coffee. An evening with good company. See the courtyard come into focus.
YOUR PATH TO SOLARA
Choose a layout and budget. Browse every plan, compare homes and save your favourites.
Explore your building and floor in 3D, then step inside your selected home’s dollhouse.
Choose an available home, explore cash or finance preferences and download your demo reservation confirmation PDF.
Try the complete purchase journey. This is a demonstration: no payment is taken, no home is reserved and no sale agreement is created.
THE DETAILS, BEAUTIFULLY TOGETHER
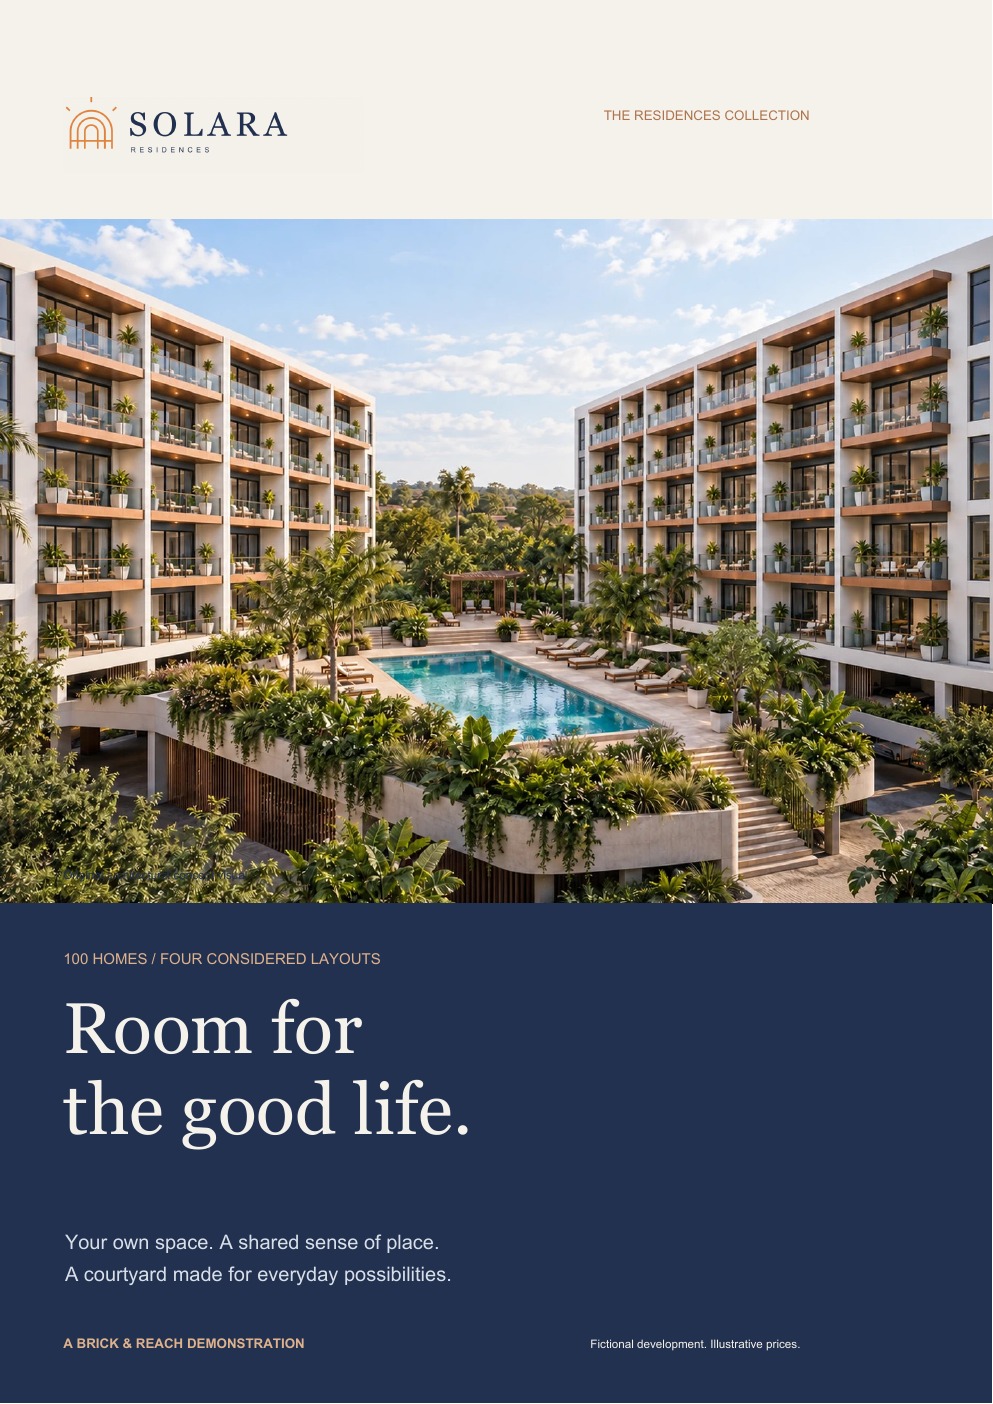
Explore the vision, the lifestyle and all four home collections in our development brochure. Keep the full apartment price list beside you as you find your fit.
No registration required. Concept information for this fictional development.
GOOD QUESTIONS. CLEAR ANSWERS.
The details that help you take the next step with a clearer picture.
Browse homes by layout and budget, or step into the 3D courtyard. Choose a block, then a floor to see its ten homes. Select an apartment to open its furnished dollhouse. Green means available, orange reserved and red sold.
Total home area includes the interior and the full-width balcony. Home details and comparisons show these areas separately, rounded to one decimal place.
Yes. Choose Compare on up to three homes to see their plans, illustrative prices, areas, floor and outlook side by side. Your comparison and shortlist stay on this browser.
Solara is an original Brick & Reach demonstration of a fictional 100-home development. Prices, availability, plans and images are illustrative. They are not an offer for sale or construction information.
You can try a complete demo purchase journey for an available home, choose a funding preference and download a formal demo reservation PDF with the sales contact, deposit and Offer to Purchase steps. Solara is fictional: no payment is collected, no property is actually reserved and the document is not an agreement of sale.
Yes. The model includes a basement parking level beneath the buildings and courtyard. Individual bay allocations, ownership terms and charges are not specified in this demonstration.
The countdown runs to an illustrative launch on 14 November 2026 at 10:00 SAST. It demonstrates a sales launch experience and is not a real reservation deadline.
This is a fictional showcase, so there is no real address, levy schedule, construction programme or investment return to quote. Those details would be supplied and verified for an actual development.
The form keeps your selected home with your enquiry. In this demo it prepares a summary on your device. A configured WordPress installation can enable delivery to the website's sales contact; the form states its current mode before you submit.
SOME PLACES JUST FEEL RIGHT
Explore the possibilities. Begin the conversation.